Material analysis laboratory
The innovative laboratories represent a fundamental pillar in the bearing industry and related sectors, providing advanced material analyses. Through the expertise of our dedicated team and leveraging advanced precision metrology systems, we ensure Schaeffler products' compliance with the most stringent standards and the fulfillment of the market's demanding expectations.
Certification
The R&D Laboratories from Brasov-Cristian are internally certified according to the VDI / VDE 2627-1 standard.
Services
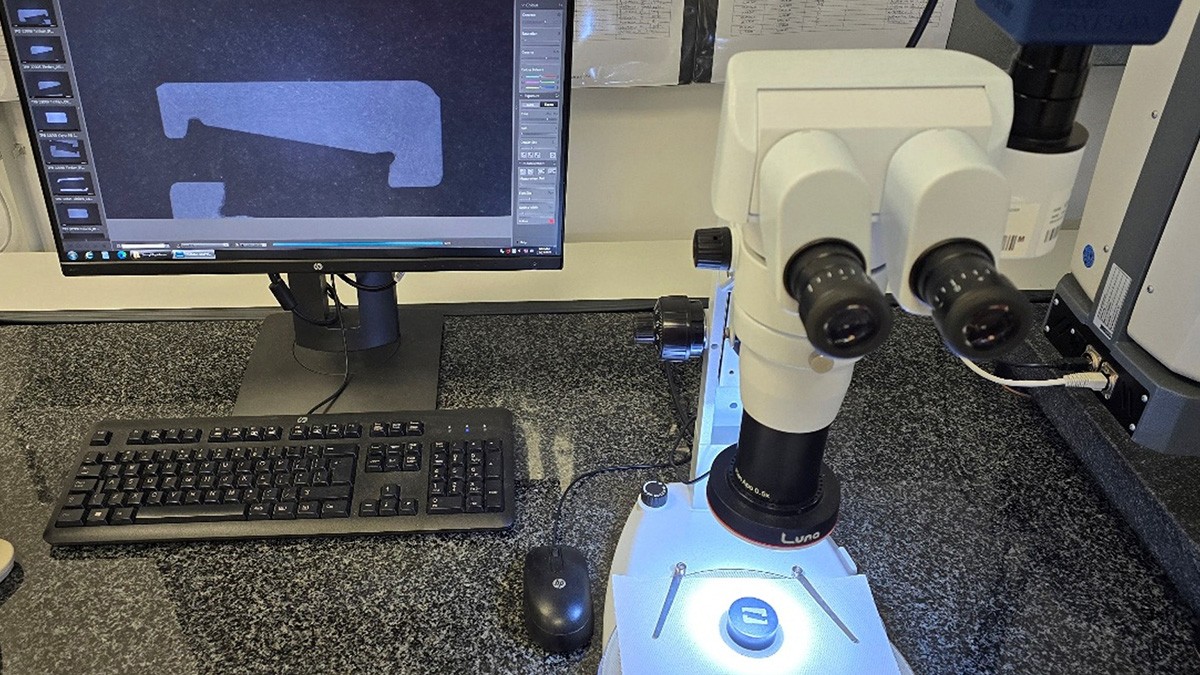
The materials analysis laboratory provides an extensive range of specialized services
Sample preparation
- Sectioning
- Mounting
- Grinding
Microscopic analysis
- Cleanliness level
- Microstructure
- Identification of irregularities
Stereomicroscope analysis
Hardness:
- Surface
- Core
- Layer
Spectrometer analysis:
- Chemical Composition
- Diffractometer Analysis:
- Residual Stresses
- Retained Austenite
SEM analysis
- ESD (Energy Dispersive Spectroscopy)
- Resolution
For additional information or service requests, please contact the address: andrecpr@schaeffler.com
Test methods
The material analysis laboratories are equipped to provide detailed and rigorous evaluations using advanced methods such as scanning electron microscopy (SEM), X-ray diffraction (XRD), and mass spectrometry. Our strong commitment to quality and strict compliance with laboratory technical standards ensure precise and reproducible data. The continuous objective is to achieve the highest performance in determining the composition, structure, and physicochemical properties of the tested materials.
XRD diffractometer (X-ray diffraction)
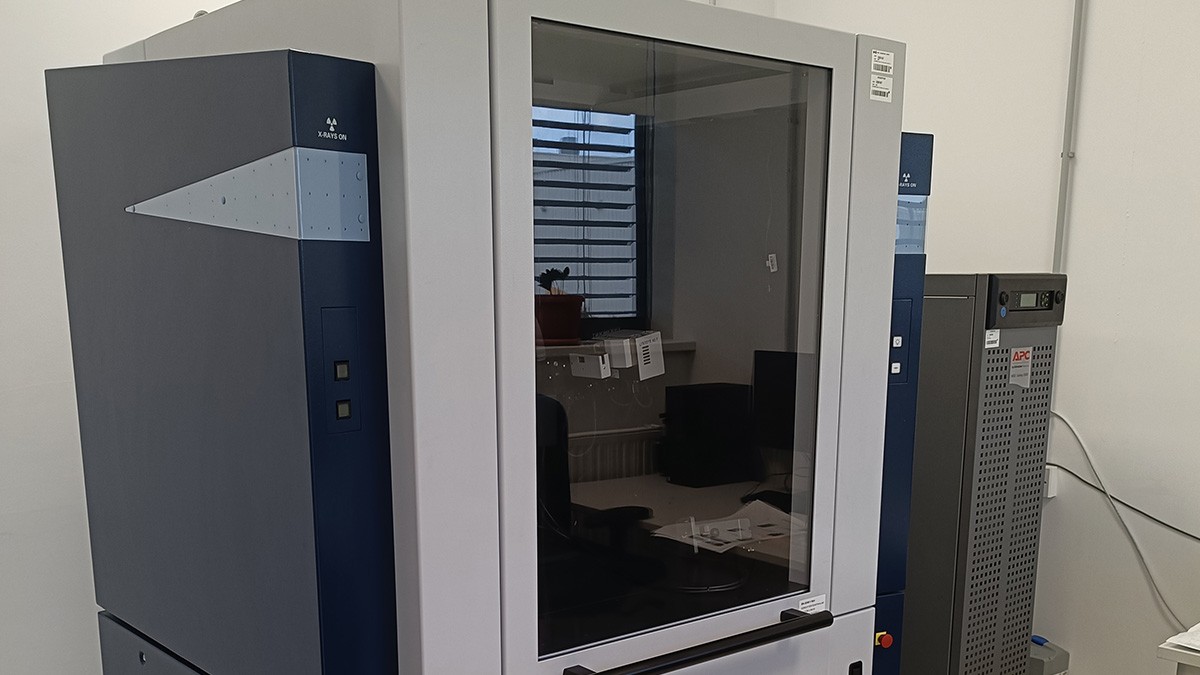
X-ray diffraction (XRD) is used to analyze the atomic structure of crystalline materials by measuring how X-rays scatter. It helps identify retained austenite and residual stresses, which are critical for assessing the quality, durability, and mechanical performance of metal components
Materials analysis
- Retained austenite
- Residual stresses
SEM Tescan VEGA4 (scanning electron microscopy analysis)
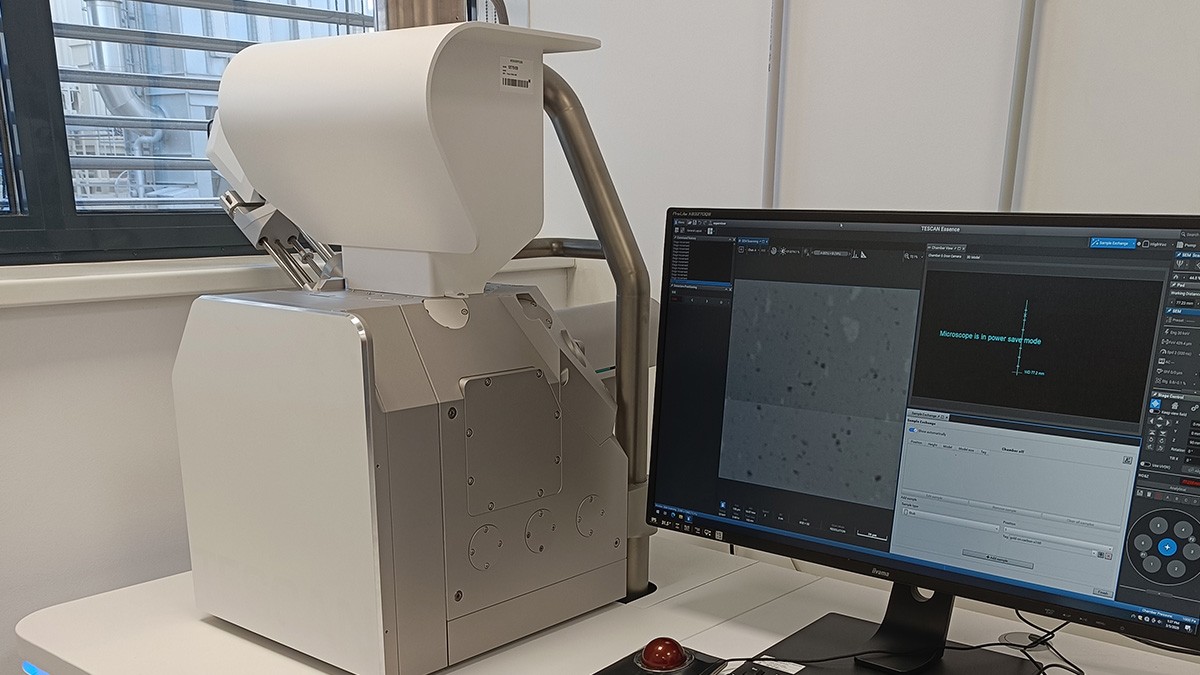
SEM Tescan VEGA4 delivers precise surface morphology and microstructure analysis with chemical composition identification, enabling early defect detection, quality control, and process optimization to improve product performance and durability
Materials analysis
- Surface defect detection
- SEM Analysis
Microscope stereo Leica (macro / micro)
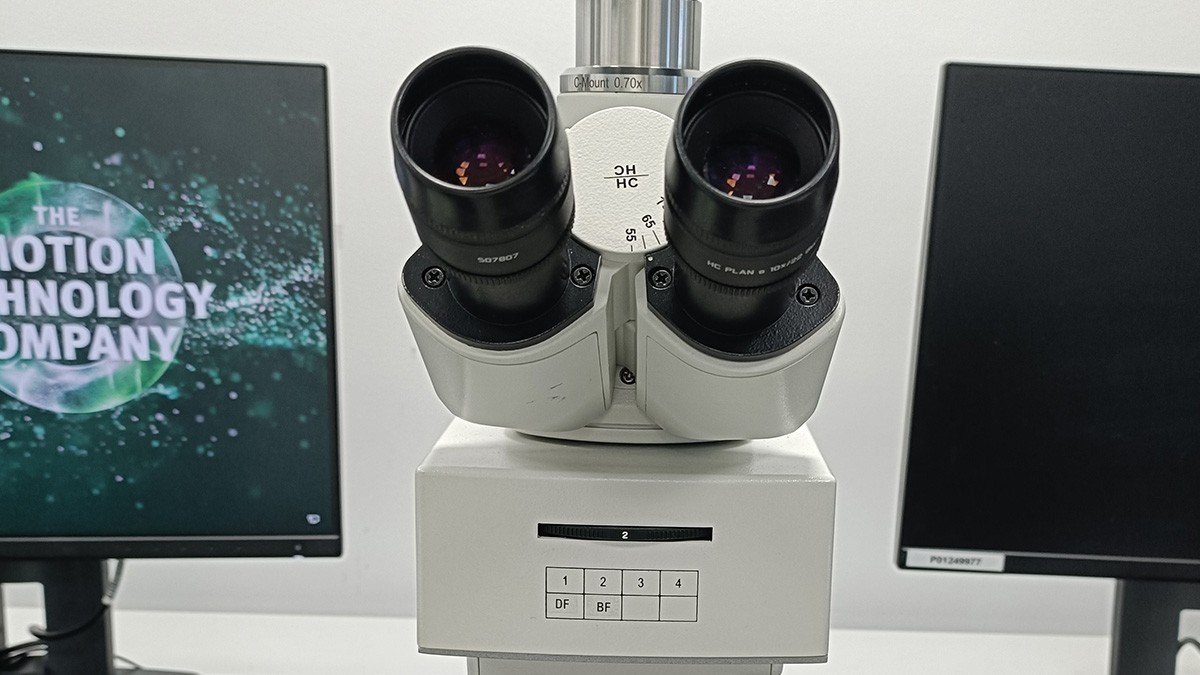
The Leica stereo microscope provides high-resolution 3D imaging for detailed examination of metal surfaces, enabling the identification of grain structure, inclusions, porosity, cracks, and other visible defects. This analysis is essential for quality assurance in the metal industry
Materials analysis
- Microstructure of materials
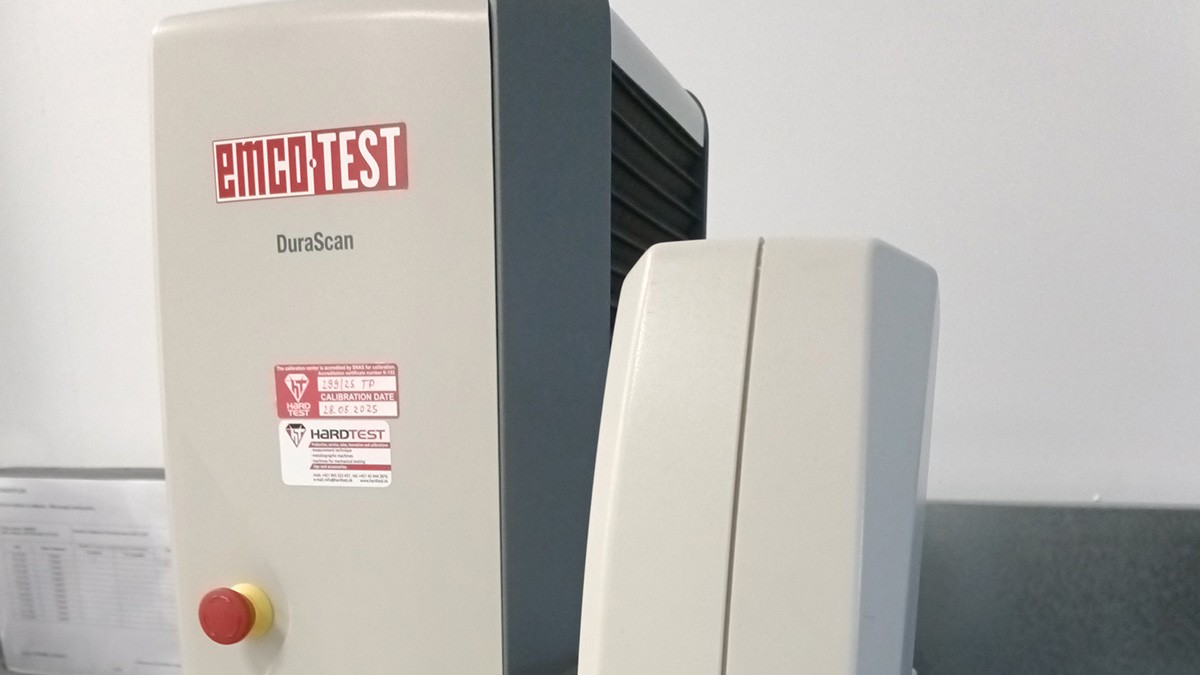
Durascan 50 G5
Durascan 50 G5 is a modern hardness tester using HV, HB, and HRC methods to quickly and accurately assess mechanical properties, ensuring quality control, durability, and reliability of materials
Materials analysis
- Brinell hardness
- Vickers hardness
Spectrometer Q4 TASMAN
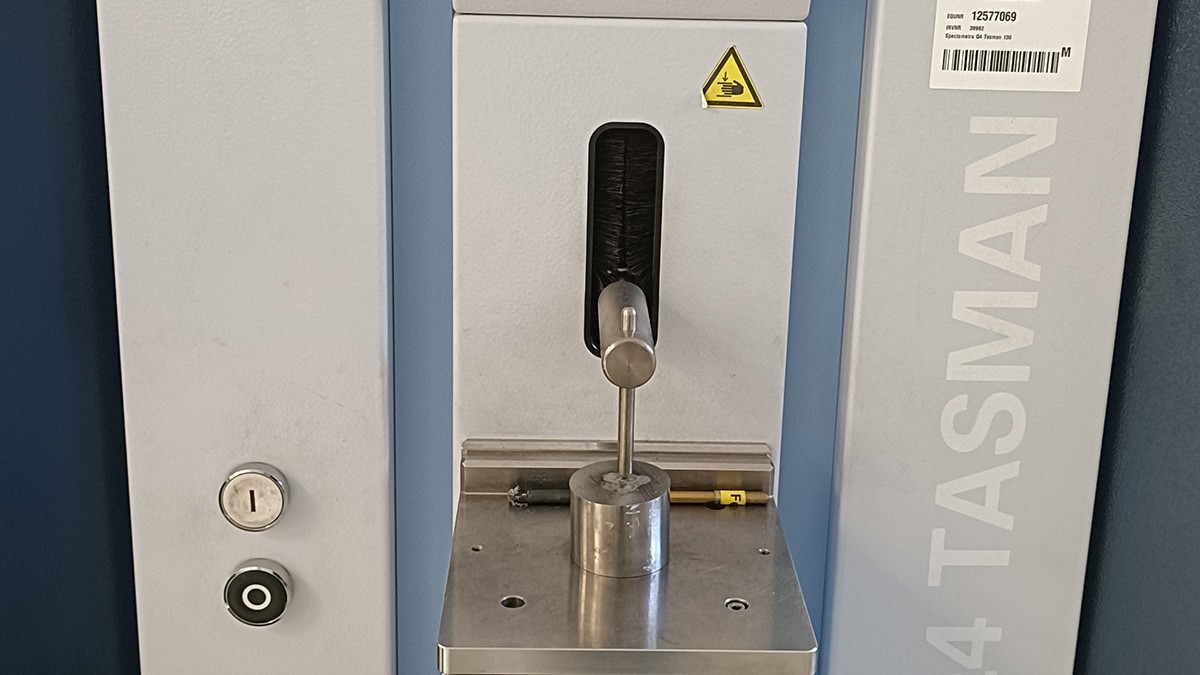
The Q4 TASMAN spectrometer enables fast and accurate chemical composition analysis of metals using XRF technology. It identifies and quantifies elements for manufacturing control and quality assurance, ensuring compliance with specifications and preventing defects
Materials analysis
- Chemical composition determination
Sample preparation room
In the sample preparation room, materials undergo sectioning, mounting, grinding, polishing, and, when required, chemical etching to produce defect-free surfaces optimized for accurate and reproducible microstructural and chemical analyses using advanced characterization techniques.
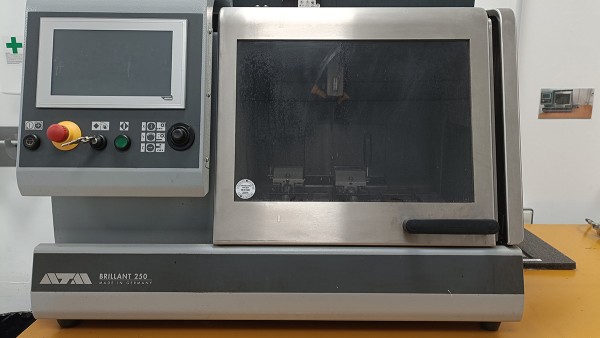
Cutting machine
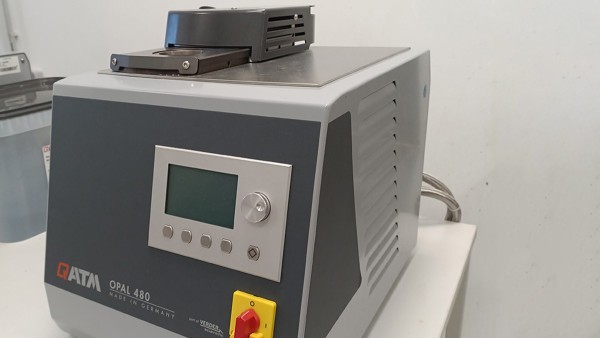
Mounting equipment
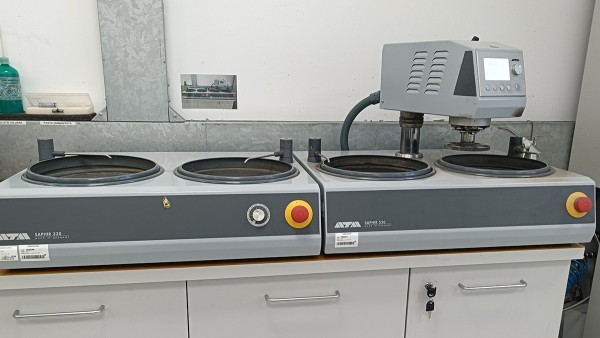
Polishing equipment
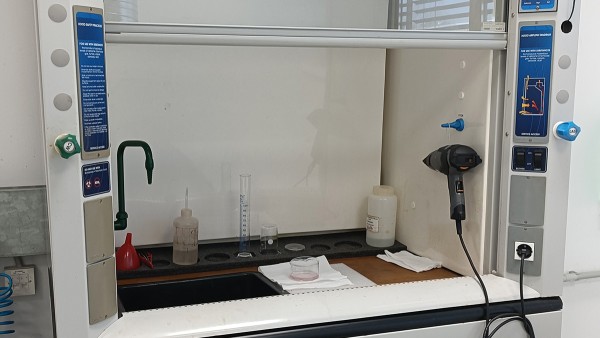
Chemical extraction hood:
Contact
Ciprian Andrei
Schaeffler Romania SRL
Aleea Schaeffler 3
507055 Cristian
Romania